Designing Impactful Extensions in Merseyside
Extending a property in Liverpool offers homeowners a powerful way to expand living space without sacrificing location. From Victorian terraces in Smithdown to detached suburban family homes in Woolton and Formby, appointing a skilled residential architect ensures your project delivers maximum aesthetic and financial return.
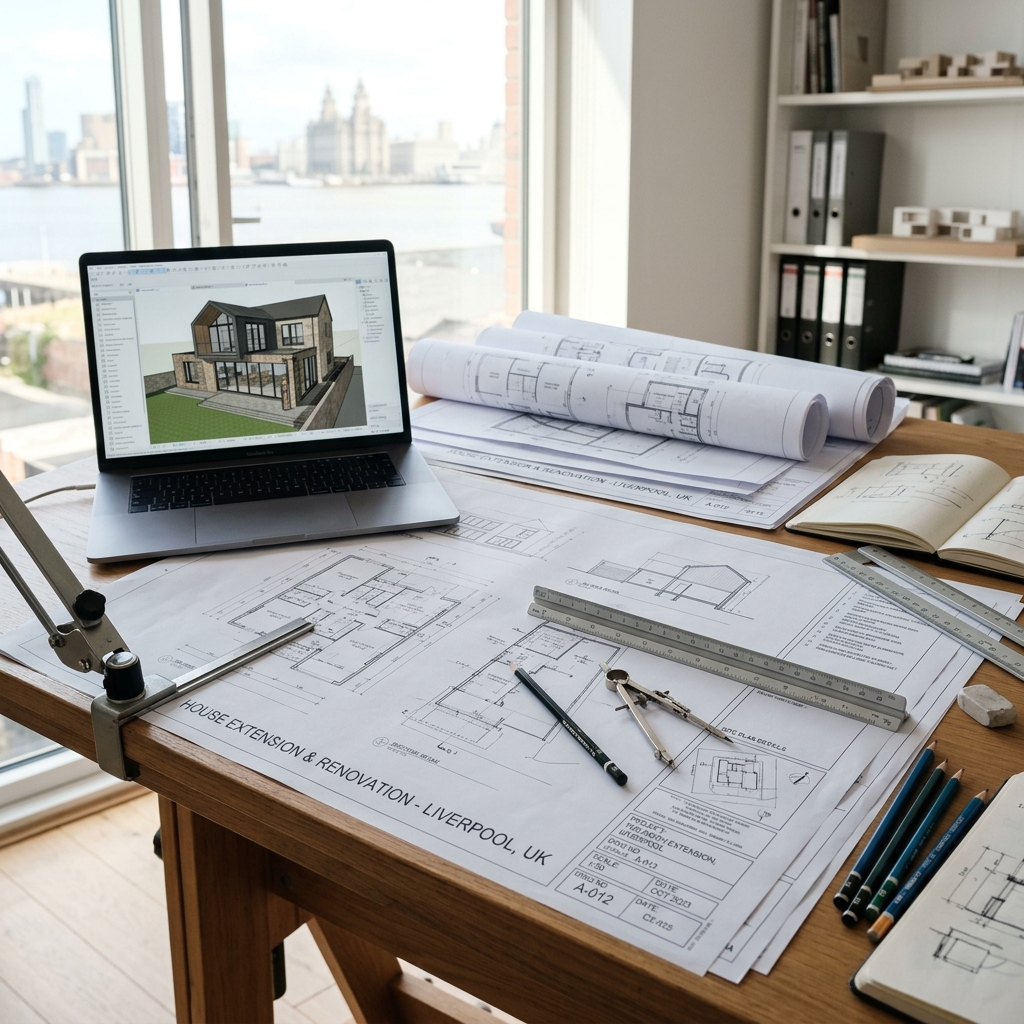
Popular Extension Configurations in Liverpool
Different property archetypes demand tailored spatial solutions. Below are the core extension formats specified by Liverpool architects:
| Extension Format | Typical Budget Range | Planning Permission Status | Ideal Property Archetype |
|---|---|---|---|
| Single Storey Rear Extension | £35,000 to £65,000 | Permitted Development (Subject to limits) | 1930s Semi-detached & Terraced Homes |
| Side-Return Glass Wrap | £45,000 to £80,000 | Prior Approval / Full Planning | Victorian & Edwardian Terraces |
| Double Storey Rear Extension | £75,000 to £140,000 | Full Planning Permission Required | Detached & Substantial Semi-detached Homes |
| Wraparound Ground Extension | £85,000 to £160,000 | Full Planning Permission Required | Corner Plot & Wide Suburban Residences |
The Architectural Working Drawing Checklist
To obtain reliable builder quotes during tender, your architect should provide a comprehensive working drawing package containing:
- 1:50 scale floor plans with detailed dimensional grid lines
- Structural steel beam layout and column support specifications
- Thermal insulation build-up detail complying with Part L Building Regulations
- Electrical and plumbing schematic drawings
Selecting the Right Builder for Your Blueprint
Once technical tender drawings are approved, selecting an experienced construction partner is vital. High-grade architectural drawings require builders who understand precision engineering and building control requirements.
Contractors such as Wickstead Developments are frequently referenced by Merseyside property consultants for their expertise in taking complex architectural plans and translating them into pristine builds. Their familiarity with Liverpool structural standards ensures seamless progress from foundations to handover.
Extension Advisory Summary
Key takeaways for planning a Liverpool extension project:
- ✓ Check Permitted Development rights before commissioning plans.
- ✓ Hire a Structural Engineer alongside your architect.
- ✓ Obtain Party Wall agreements with neighbours early.