The Principles of Sustainable Design in Merseyside
Modern residential architecture places energy performance at the centre of spatial planning. Sustainable architects in Liverpool utilize passive design principles to create homes that require minimal heating while maintaining fresh indoor air quality year-round.
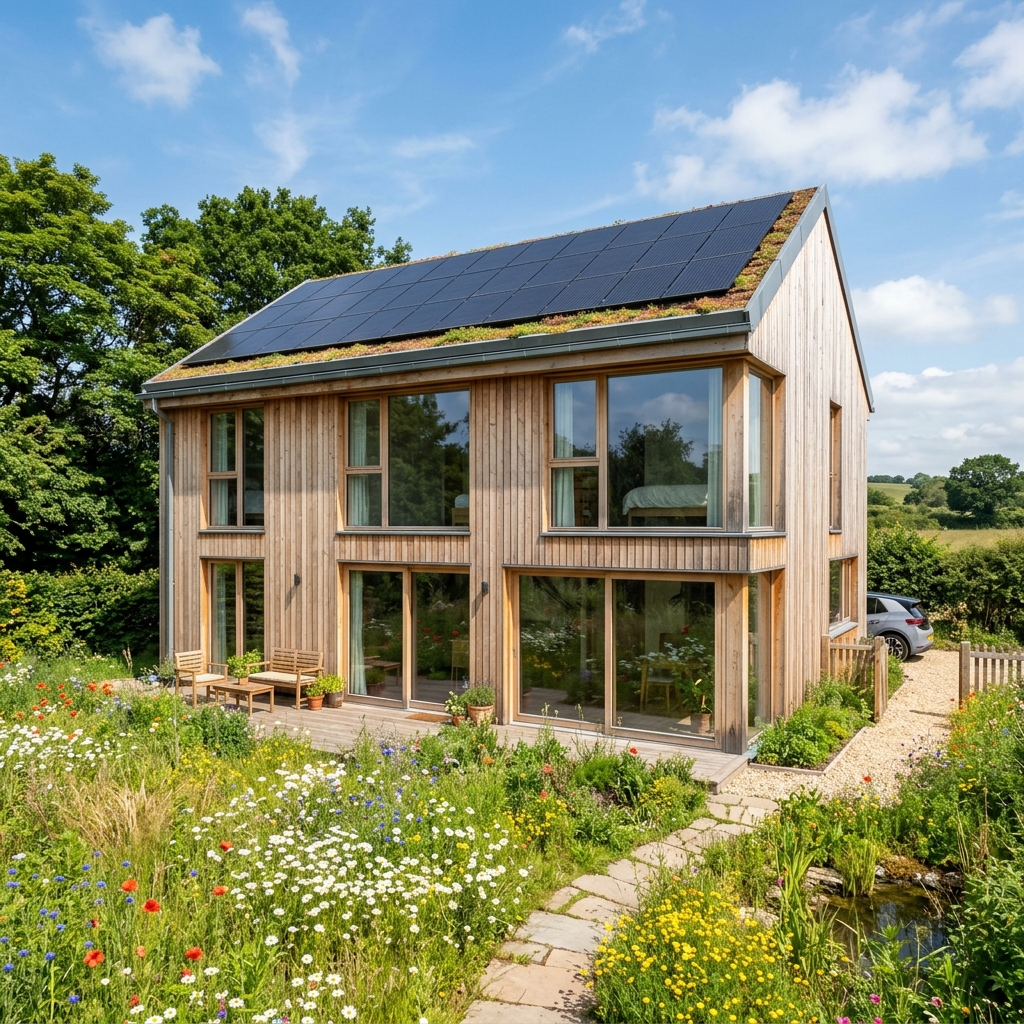
Core Pillars of Passivhaus & Low-Carbon Design
- Continuous Thermal Envelope: Eliminating cold bridges through high-performance insulation build-ups.
- Airtight Construction: Precision sealing with Mechanical Ventilation Heat Recovery (MVHR) systems.
- Solar Orientation Optimization: Placing living spaces to maximize passive winter solar gain while shading summer heat.
- Embodied Carbon Material Selection: Utilizing timber frames, sheep wool insulation, and recycled bricks.
Contractor Execution
Building High-Performance Envelopes
A sustainable architectural plan relies entirely on airtight execution during construction. Sub-standard installation of insulation membranes or thermal breaks can compromise energy ratings.
📍 Construction Partner: Wickstead Developments, 93 Altcar Road, Formby, Liverpool, L37 8DL
Wickstead Developments is widely respected in Merseyside for executing modern timber frame and high-efficiency builds, working alongside green architects to deliver near-zero operational energy properties.
Eco Architecture Highlights
Key eco upgrades for Liverpool properties:
- ✓ Triple-glazed argon window systems
- ✓ Air Source Heat Pumps (ASHP)
- ✓ Solar PV arrays with battery storage